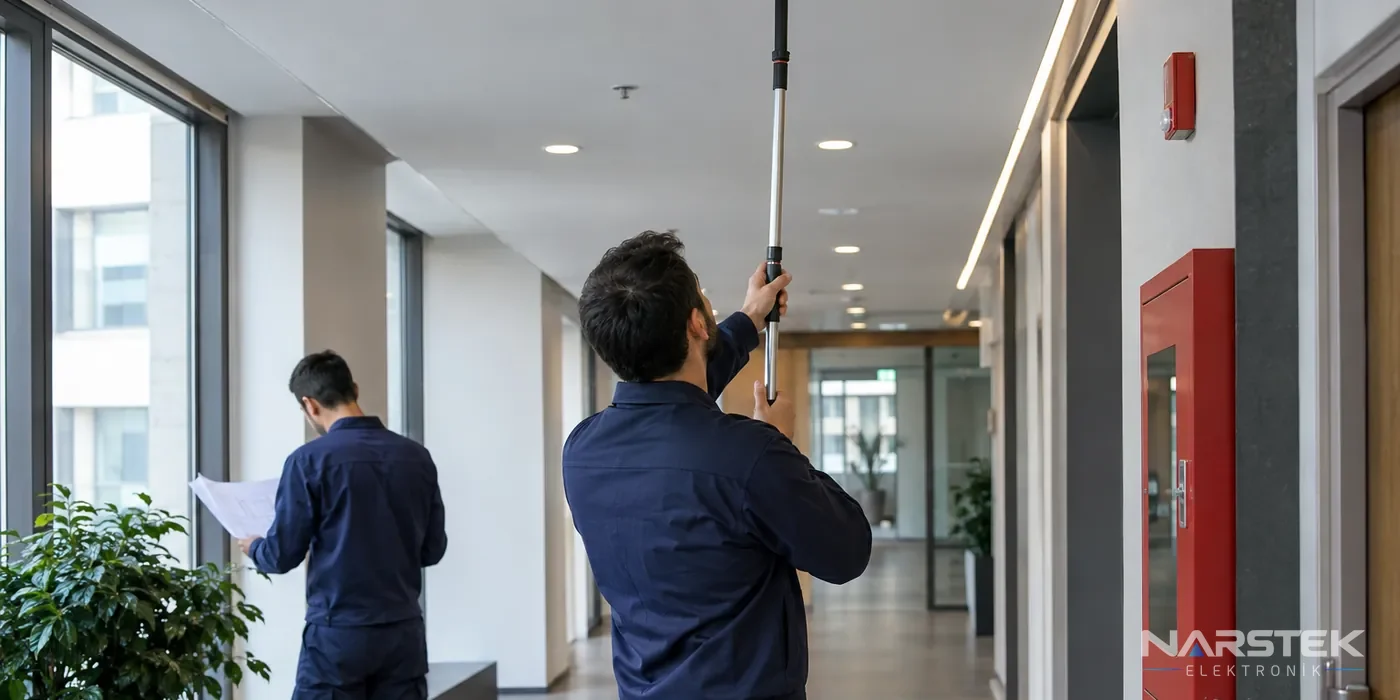
Fire alarm system installation begins with a site survey based on the building’s use and risks. It is completed with design, installation, programming, testing and documentation. For a reliable installation, device locations, cable routes and the scenarios that will run when an alarm is triggered should all be assessed together on site.
As a building manager or business owner, do not think of the process solely in terms of purchasing a panel and detectors. Keeping the design up to date, ensuring the selected devices are compatible with the panel, and receiving test records at handover all help ensure the system can be managed throughout its operational life.
1. Site Survey and Needs Assessment
During the site survey, the building’s floor plans, intended use, existing fire detection infrastructure and technical areas are assessed. Conditions in corridors, rooms, shared areas, storage areas and car parks may differ. Site conditions such as dust, steam, airflow, ceiling height and the possibility of alterations can affect device selection.
The client’s team should share the building’s working hours and any special areas with the survey team. For example, if the alarm is to be relayed to a security desk, a phased evacuation is required in some areas, or a command needs to be sent to the ventilation system, this should be mentioned at the initial meeting. The make and model of the existing panel and devices should also be recorded during the survey.
2. Project Design and System Selection
Using the site survey findings, device locations, cable routes, panel capacity and alarm scenarios are designed. In an addressable system, each device appears on the panel with its own address. In a conventional system, devices are monitored by area, or zone. Address information can help locate the source of a fault or alarm in large or subdivided buildings; the choice depends on the building’s structure and operational requirements.
Addressable detectors and modules depend on the panel’s communication protocol. Devices from different brands are often incompatible, so if devices are to be added to an existing system, check the protocol and manufacturer compatibility information as well as the brand. Our article Choosing a Fire Panel: Loops, Capacity and Compatibility may also help with panel selection.
Under the amendment published in the Official Gazette dated 23 December 2025 and numbered 33116, the installation design is required for periodic inspections of fire detection and alarm system installations. The employer must arrange for installations without a design to be designed in accordance with the relevant regulation and standards.
3. Equipment Selection and Cabling
The equipment list covers components such as the panel, detectors, manual call points, audible and visual alarm devices, modules, power supply and batteries. Compliance with the relevant standards and compatibility with the panel are verified during the design stage. For example, smoke detectors fall under EN 54-7, heat detectors under EN 54-5, manual call points under EN 54-11, audible alarm devices under EN 54-3 and visual alarm devices under EN 54-23. Other components should also be selected to suit their intended use.
Fire alarm circuits use fire-resistant, halogen-free cable. Classes such as FE180 or PH120 are examples of cable specifications that may be stated in the project. The cable route is planned with potential interference from other services and the risk of future alterations in mind. For more information about cable type and selection, see our article on fire alarm cable selection.
In addressable systems, the loop is a ring circuit fed from both ends. Isolators help protect the remaining part of the line in the event of a short circuit. Panel batteries are generally 12 V VRLA lead-acid batteries; capacity is calculated based on standby and alarm duration. Depending on the manufacturer’s recommendation, battery replacement may be required approximately every 3–5 years. Power supply selection is assessed in accordance with TS EN 54-4.
4. Device Installation and Addressing
Detectors, manual call points and sounders are installed at the locations specified in the project. Before installation, the ceiling structure and the environment in which each device will be used are checked. Incorrect device positioning can affect detection or the audibility of the alarm. The business should arrange site requirements in advance, such as access to restricted areas and work permits.
In an addressable system, devices are assigned addresses and their location details in the panel are matched to the project. In a conventional system, devices must be connected to the correct zones, and zone names must be clearly defined. Ask the installation team to ensure that the device list and the numbers on the floor plans are consistent.
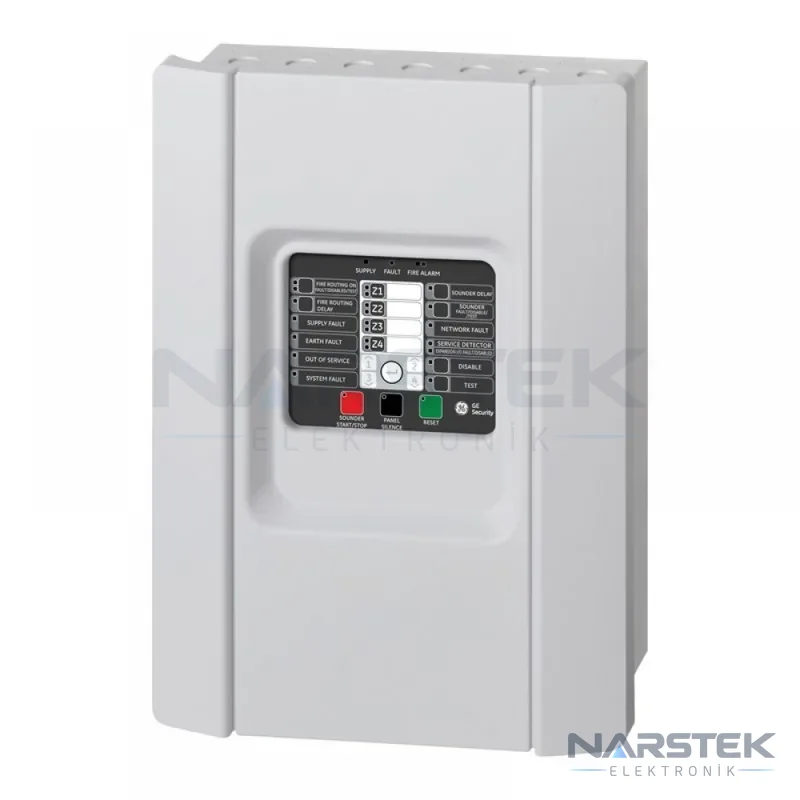
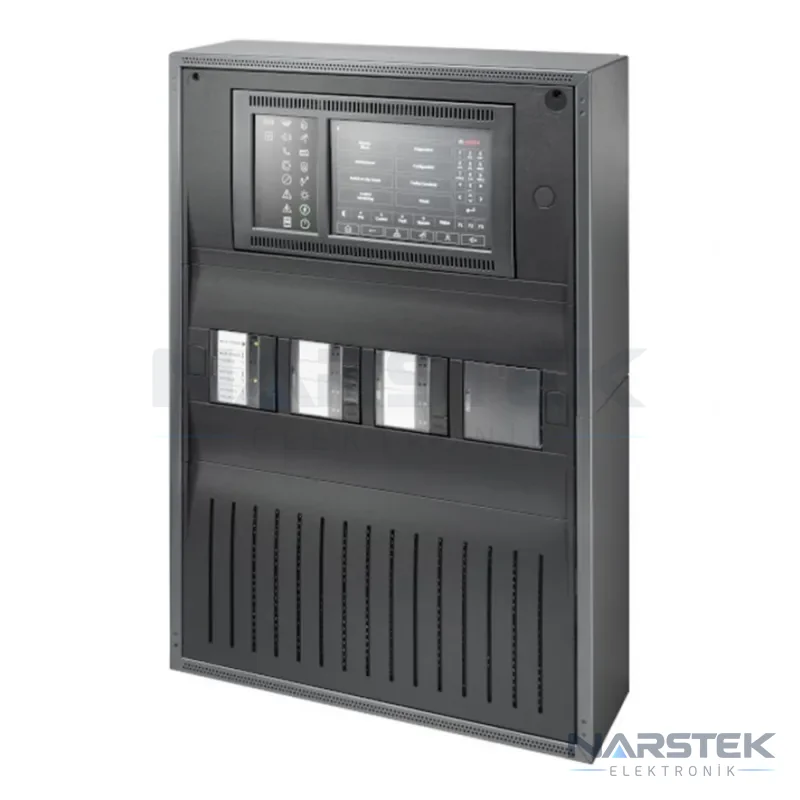
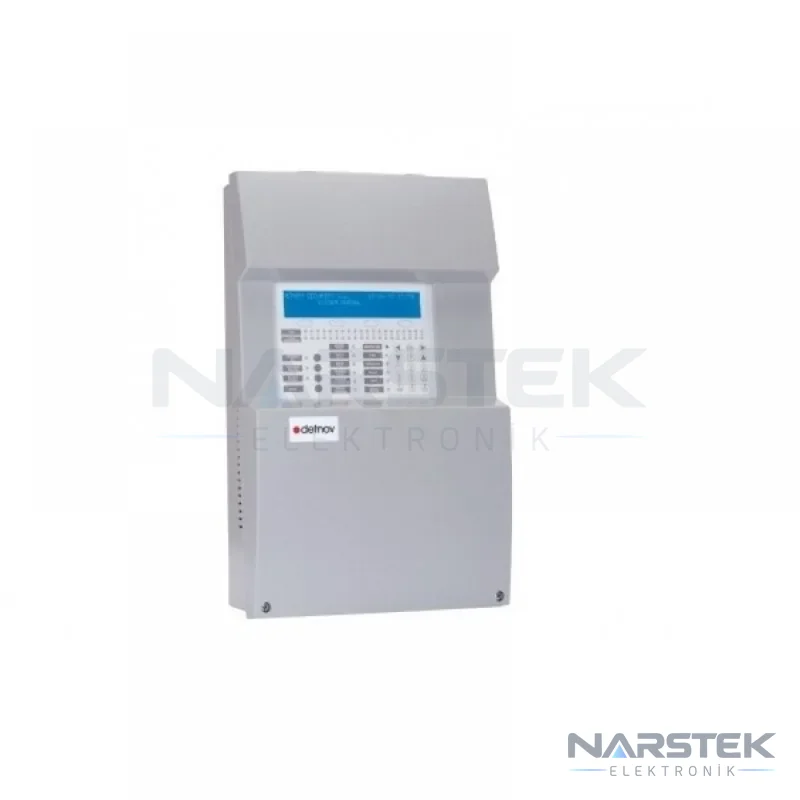
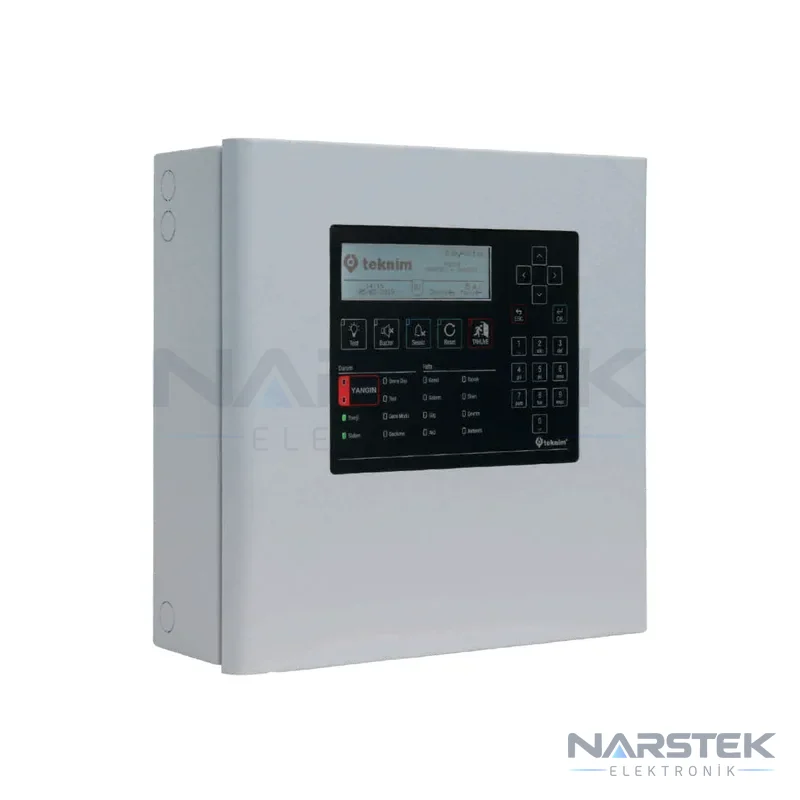
The catalogue includes products for applications of different sizes. For example, CAD-150-1, a single-loop addressable panel; TFP-1211, a one-loop addressable panel; 1X-F4, a four-zone conventional panel; and AVENAR panel 2000 are among the available panel options. The right model should be selected according to the number of devices and the system design. See our Fire Panels page for other options.
5. Programming and Alarm Scenario
During programming, device names and locations are defined, and alarm and fault notifications are configured. The scenario specifies which zones will trigger warnings, how any voice announcements will operate, and which commands will be sent to other connected equipment. These decisions should be agreed with the building operator.
The scenario is not simply a setting configured on the panel. Those responsible for building operations should know who will receive the alarm and what instructions people in the building should follow. Changes to building use or the addition of partition walls may affect device locations and the scenario. The project documentation and device list should also be updated whenever changes are made.
6. Commissioning Tests and Handover
During commissioning, the alarm and fault conditions of devices, panel indicators, audible and visual warning devices, and scenario-related outputs are tested. Results are assessed against the values specified in the project and manufacturer’s documentation. Having a building representative present during testing allows them to see the effect of the alarm in the building.
The handover file should include the current project documentation, device list, scenario details, test records and as-built drawings. As-built documentation shows the final installation on site. Panel users should receive basic training covering permissions such as silencing or resetting the alarm, and how to deal with fault notifications. For subsequent system checks, you can also read our article on the fire alarm system maintenance checklist.
Fire detection and alarm systems in workplaces are subject to periodic inspection. Following the 18 February 2022 amendment, inspections are required once a year; they are carried out in accordance with the installation project and TS CEN/TS 54-14. Compliance is assessed against the project, regulations and relevant standards. Inspections may be carried out by electrical engineers, electrical and electronics engineers, relevant technical teachers and technicians, as well as authorised electronics engineers.
What Affects Installation Time and Cost
The quotation and installation schedule cannot be determined solely by looking at the building’s floor area. The number of devices, the number of floors and sections, the condition of the existing cabling infrastructure, renovation requirements, panel type and integrations in the scenario are all considered together. Access hours and the need to phase the work may also affect the plan, to avoid disrupting building operations.
| Factor | Impact on Time and Cost | Information the Business Can Provide |
|---|---|---|
| Existing Installation | Usable cables and devices need to be checked. | Panel model, previous project documentation and maintenance records |
| Building Layout | The number of floors, access conditions and renovation requirements affect the installation plan. | Current floor plans and working hours |
| Device and Scenario Scope | The scope of work changes with the number of detectors, modules, warning devices and connections. | Required alarm notifications and connected systems |
| Project and Handover Documents | Incomplete or out-of-date drawings need to be verified on site. | Existing project documentation, device list and as-built records |
Giving a definite figure for time or cost without a site survey can be misleading. When comparing quotes, look beyond device prices and check whether the scope includes the project documentation, installation, programming, testing, training and handover documents.
Request a Site Survey and Quote from Narstek
Narstek Elektronik, based in Istanbul, provides site surveys, project design, installation, maintenance and fault repair services for fire detection and alarm systems, and supplies projects and products across Türkiye. When requesting a quote, provide the building type, address, number of floors and sections, the make and model of the existing panel, any current project documentation, and the planned work date. Stating whether you need a new installation or an extension to an existing system will also help clarify the scope of the site survey.
For our Fire Detection and Alarm Systems service, you can use the site survey / quote form or call 0212 424 07 24. You can send project and existing installation details via WhatsApp to 0540 001 07 24.
Frequently asked questions
How long does fire alarm system installation take?
The duration depends on the number of devices, the number of floors and sections, the existing cabling infrastructure, working hours and any alterations required. A firm schedule can be set once the site survey and project scope have been agreed.
What is the main difference between addressable and conventional systems?
In an addressable system, each device appears on the panel with its own address. In a conventional system, devices are monitored by area, or zone. The choice should be based on the building’s structure and operational requirements.
Can detectors from a different brand be added to the existing system?
Addressable detectors and modules depend on the panel’s protocol; products from different brands are often incompatible. Before adding devices, check the panel model and the manufacturer’s compatibility information.
How often should a workplace fire alarm system undergo a periodic inspection?
According to the regulatory information provided, fire detection and alarm systems in workplaces must be inspected once a year in accordance with the installation design and TS CEN/TS 54-14. The installation design is required for the periodic inspection.
Share the panel brand, number of devices and address, and we’ll get back to you about a site survey and quote.