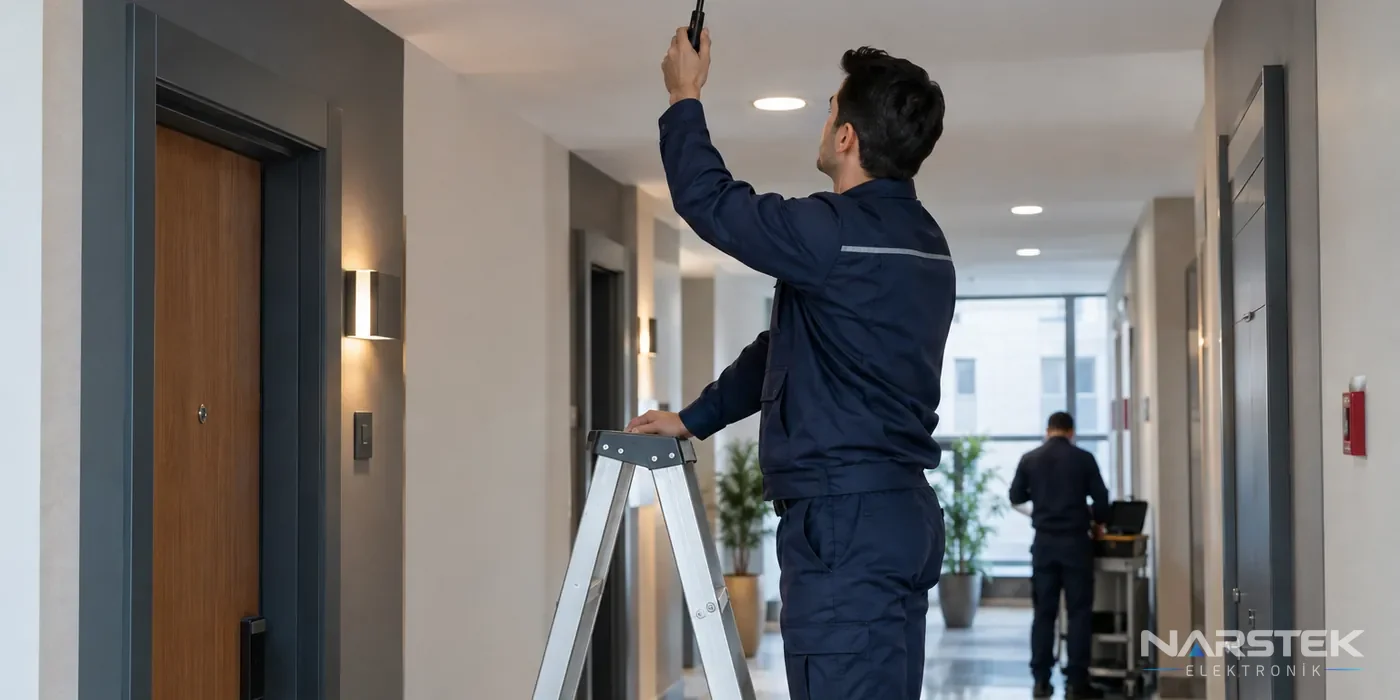
Whether a fire alarm system is required in an apartment building depends on its use, characteristics and approved fire safety design. It is not appropriate to assume that a single threshold applies to every building. As the building manager, review the building’s licence and design documents; if in doubt, obtain a written assessment from the design author and the relevant authority.
Keeping existing devices in working order is as much a part of the management’s responsibilities as installing the system. A site survey covering communal areas, the car park and technical rooms can help plan the work and budget by identifying any deficiencies.
Which Buildings Require a System
The requirement for a fire detection and alarm system is determined in accordance with the Regulation on the Protection of Buildings from Fire and the approved designs for the building. Factors such as building height, use, and the layout of floors and compartments may affect the assessment. Therefore, do not make a definitive decision based solely on the number of flats or whether the building is described as an apartment block or a residential complex.
The building manager should check the existing fire alarm design and the relevant documents in the building records, and assess the impact of any subsequent alterations on the design. If the required system is not installed or the installed system does not meet the design requirements, consult the design author to determine the deficiencies. Narstek’s Fire Detection and Alarm Systems service covers site surveys, design, installation, maintenance and fault repairs.
Which Communal Areas Should Be Assessed
A site survey should not focus solely on the entrance hall. Staircases, corridors, basements and communal areas within the building should be assessed in conjunction with the existing design and conditions of use. Detector and alarm device locations should be determined according to the characteristics of each area and the design specifications.
The covered car park, boiler room and shelter should also be included in the assessment. However, it would not be appropriate to make a general rule that the same type of detector must be installed in each of these areas. For example, the need for fire detection in a car park and the need for Carbon Monoxide (CO) detection are separate matters; both should be assessed in light of the design and conditions of use. For more information about CO detection in car parks, see our article on the covered car park CO detection system.
During the site survey, note whether devices are covered, damaged or displaced during alterations. Dust, exhaust fumes, steam or temperature changes in car parks and technical rooms may affect device performance or cause false alarms. The type and location of devices for these areas should be determined in accordance with the design and the manufacturer’s documentation.
How to Address Deficiencies in Existing Buildings
For existing buildings, the first step is to list the panel and field devices, compare them with the design, and record any faulty, missing or out-of-scope items. A fault indication on the panel, a disabled zone or devices removed during alterations should each be investigated separately. A list of deficiencies clarifies the scope of the work and the service charge budget.
Temporary Article 4, added to the Regulation by Presidential Decision No. 10026, required deficiencies in existing buildings involving the supply of materials to be remedied by 31 December 2025. This deadline has passed; as of November 2026, the text of the Regulation contains no extension. During the period when the relevant authorities are expected to inspect whether deficiencies have been remedied, have the building’s condition checked without delay. For further details, see our article on Decision No. 10026 and Temporary Article 4.
Remedying deficiencies may involve more than simply purchasing new devices. Cable routes, panel capacity, alarm audibility and the system’s compliance with the existing design should all be considered. Any necessary licensing or permit procedures should also be assessed for work requiring substantial alterations.
Conventional or Addressable System?
In a conventional system, the panel indicates the zone from which the alarm originated. In an addressable system, compatible devices can be identified individually, making it easier to pinpoint the source of an alarm. The choice should not be based on the panel price alone; it should also take into account the size of the building, the number of devices, the condition of the existing installation and how quickly faults need to be located during maintenance.
A conventional solution may be considered for smaller, less complex installations. In buildings with more devices and different sections, the device-level monitoring offered by an addressable system can make management and servicing easier. For both options, the compatibility of the equipment, the design requirements and the manufacturer’s documentation should be verified.
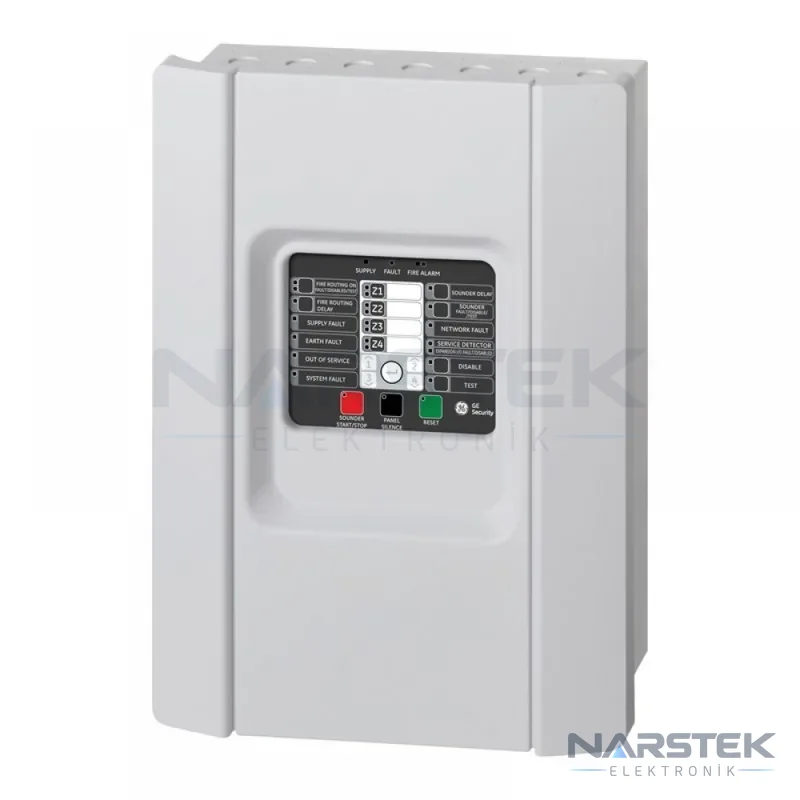
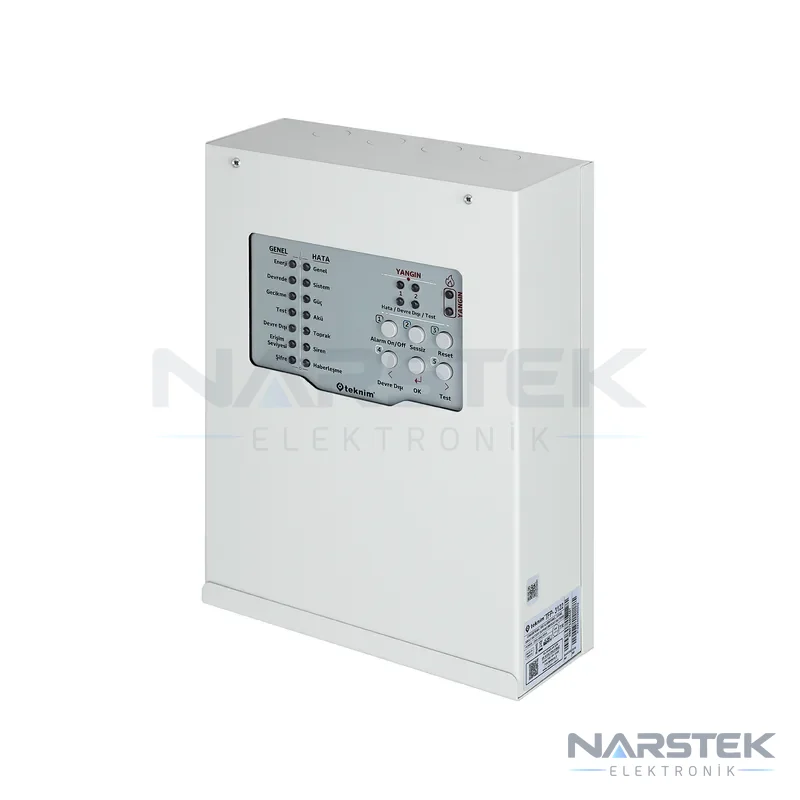
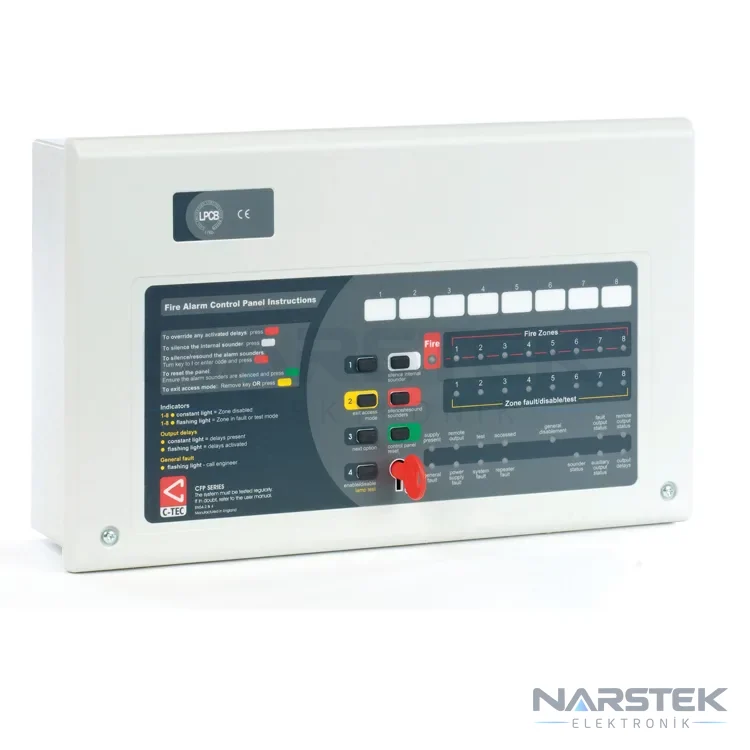
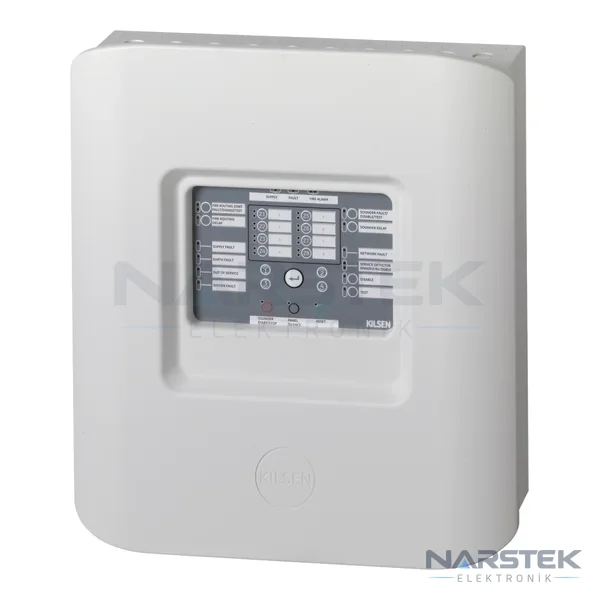
Some conventional fire panel options can be found in the Fire Panels category. Example products include Aritech 1X-F4, Teknim TFP-3122, Kilsen KFP-CF8 and C-TEC CFP702-4. These are catalogue examples only; suitability for a building is determined through a site survey and design assessment.
Maintenance and Periodic Inspection Responsibilities
Under Article 84 of the Regulation, emergency lighting, escape route signage, fire detection and alarm systems are subject to periodic inspection, testing and maintenance under the responsibility of the building owner and manager, or an authorised building representative to whom responsibility has been delegated in writing. The frequency of inspection and maintenance is determined according to the relevant standards and the requirements of the system. Article 84 does not specify a particular number of days or months.
At least two comprehensive maintenance visits a year, together with regular brief checks by users, are common industry practice; this frequency should not be presented as a fixed number required by law. Prepare a maintenance plan suited to the building and based on the system’s specifications, and keep records of the tests carried out and any faults found. For more information on maintenance, see our fire alarm system maintenance checklist article.
Law No. 7579, published in the Official Gazette dated 22 May 2026 and numbered 33261, added provisions to Zoning Law No. 3194 concerning periodic fire safety inspections in buildings with occupancy permits. Following an application by the building owner within the specified period, the inspection will be carried out and a report issued by the municipal fire brigade or, where deemed necessary by the fire brigade, by fire safety experts authorised by the Ministry. Any deficiencies identified must be rectified within the period set by the relevant authority, which may not exceed six months, and a valid report must be obtained. Deficiencies requiring substantial alterations must be addressed with the necessary permits or authorisations.
Inspection intervals, fees, scope and expert qualifications will be determined by regulations to be issued by the Ministry. Although a draft regulation was opened for consultation in August 2026, inspection intervals have not been finalised. Therefore, do not treat any specific inspection interval as a definitive legal requirement; follow new regulations and announcements from the relevant authority. For more details, see our Law No. 7579 and periodic fire safety inspections article.
Planning the service charge budget and informing residents
When preparing the management budget, assess site surveys, project requirements, the control panel and field devices, cabling, installation, commissioning and maintenance as separate cost items. If parts of the existing system can still be used, their compatibility with the new design can be assessed. This allows you to compare quotes not only by total cost, but also by which deficiencies will be addressed and which services are included.
Inform property owners and residents in advance about the scope of the work, the work dates and any alarm warnings that may sound during testing. If the system needs to be temporarily affected during alterations or testing, coordinate the method with the service company and building representatives. Once the work is complete, share a brief record of the checks carried out and any outstanding work.
Request a Site Survey and Quote from Narstek
Narstek Elektronik, based in Istanbul, provides site surveys, design, installation, maintenance and fault repair services for fire detection and alarm systems. Projects and products are also supplied across Türkiye. To request a quote tailored to your building, provide the building address, floor and common-area details, the make and model of the existing panel, any fire alarm plans you have, and known faults. Also mention any special areas such as the car park, boiler room or shelter.
You can complete the site survey / quote form, call 0212 424 07 24 or contact us on WhatsApp at 0540 001 07 24. If your existing system is faulty, submit a technical service request.
Frequently asked questions
Is an apartment fire alarm system mandatory in every building?
Requirements depend on the building’s use, characteristics and approved fire safety design. Rather than deciding solely on the number of flats, consult the project designer and the relevant authority.
How often should a fire alarm system be maintained?
Article 84 of the Regulation does not specify a fixed day or month interval; the frequency of inspections and maintenance is determined according to the relevant standards and the needs of the system. The building manager should draw up a maintenance plan specific to the building and keep test and fault records.
Are the inspection intervals under Law No. 7579 defined?
The scope and intervals of inspections are to be determined by ministerial regulation. According to the information provided, a draft was opened for consultation in August 2026, but the final intervals have not yet been defined.
How should you choose between a conventional and an addressable system?
A conventional system indicates alarms by zone, while an addressable system can identify individual compatible devices. The choice should be based on the building’s characteristics, the number of devices, the existing installation and the approved design.
Share the panel brand, number of devices and address, and we’ll get back to you about a site survey and quote.